SEE IT.
Put the proposal into the environment where it is intended to exist.
Visualize / Experience / Verify
Experience proposed artwork, fabricated elements, installations, and architectural features in their intended environment before they're built or installed.
Place it. Walk around it. Understand it. Measure it.
Put the proposal into the environment where it is intended to exist.
Walk around it, read its presence, and evaluate how it relates to the surrounding architecture.
Use spatial evaluation and approximate clearance tools to make better decisions before anything becomes physical.
The problem
Renderings show selected views. Drawings communicate dimensions. But clients and project teams can still struggle to understand how something will actually feel in the space.
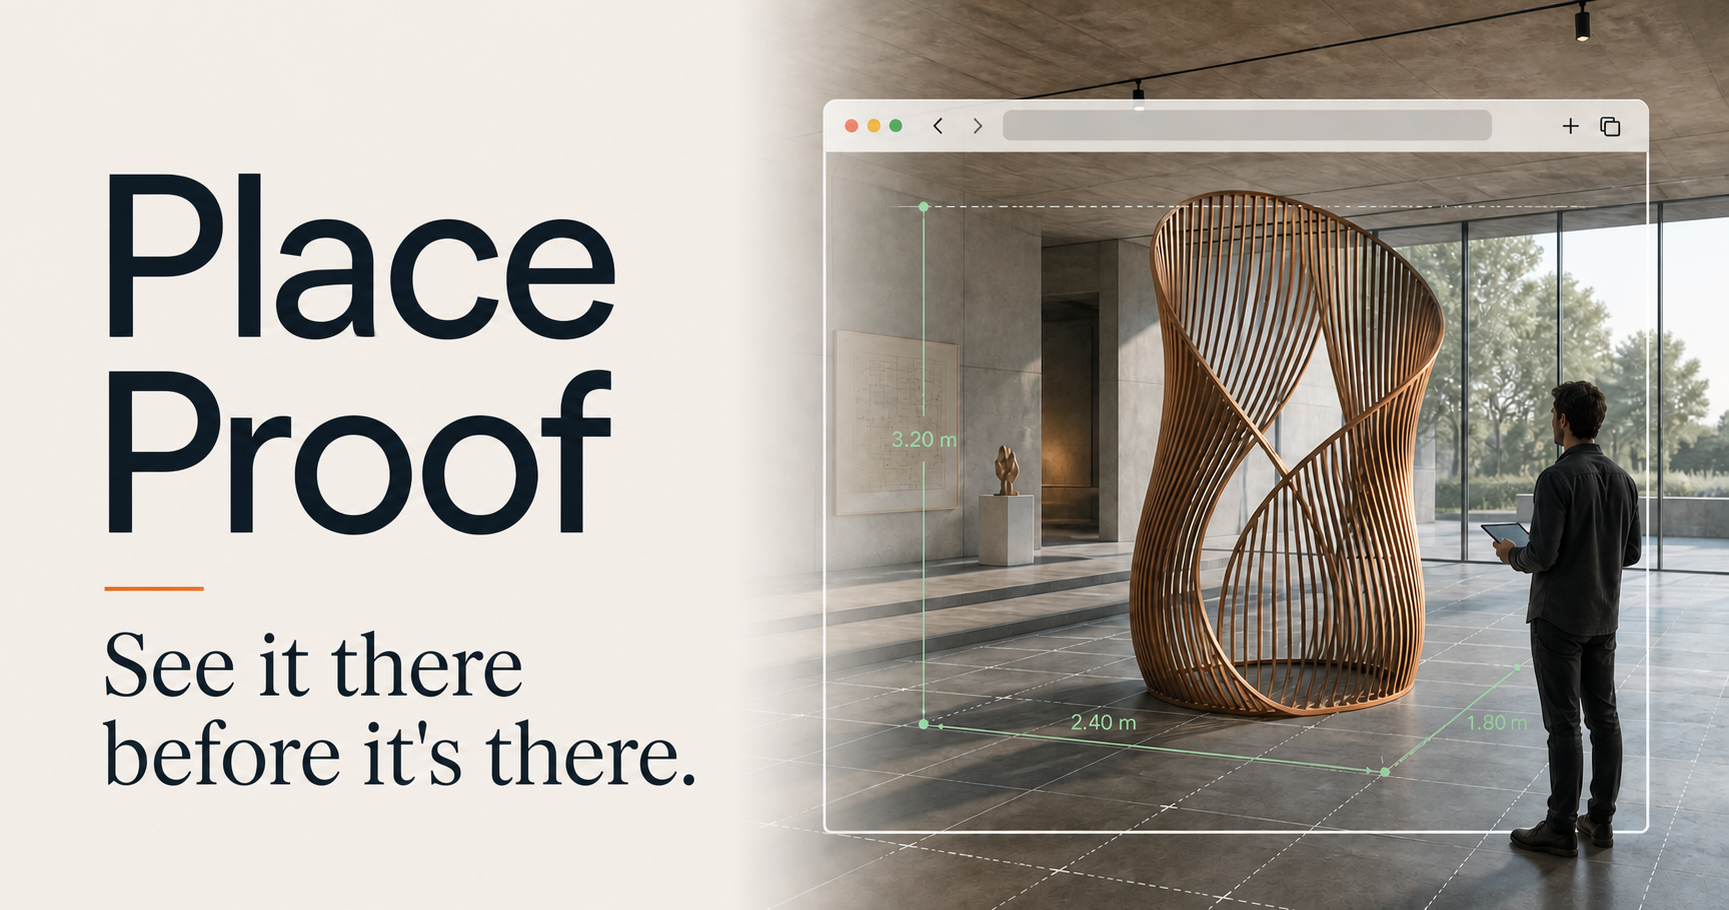
Our browser-based spatial experience puts the proposal into the environment where it's intended to exist, allowing people to experience it before it becomes physical.
More than visualization
See the proposal in context, then evaluate placement, spatial relationships, sightlines, and approximate clearances before committing to fabrication or installation.
View the proposed object in its intended environment.
Walk around it and understand its presence, orientation, sightlines, and relationship to the surrounding architecture.
Evaluate spatial relationships and approximate clearances to identify potential conflicts earlier.
Send a browser-based experience to clients and stakeholders without requiring a dedicated app installation.
How it works
Provide an existing 3D model, CAD file, scan, or other available digital asset. If the physical object has not been digitized yet, we can determine the appropriate preparation workflow.
The model is reviewed, prepared when necessary, and configured for browser-based spatial viewing.
Receive a browser-based project link that can be shared with clients, stakeholders, project teams, or installers.
Place the proposal in its intended environment, walk around it, evaluate orientation and spatial relationships, take approximate spatial measurements, and identify potential conflicts before fabrication or installation.
Professional value
Spatial review helps teams communicate proposals more clearly, evaluate placement earlier, and make more informed approvals before fabrication or installation begins.
Who it's for
Built for work that needs to be understood in context before it becomes physical.
Have something else that needs to be understood in context before it becomes physical? Talk to us.
Model preparation
Every project starts differently. Some clients already have a prepared 3D model. Others may have CAD, a complex fabrication model, a scan, or an existing physical object.
We'll review the available asset and determine what preparation is needed for the spatial experience.
Project proposals
Already have a prepared 3D model? Great. Working from CAD, a scan, a complex fabrication model, or an existing physical object? We can determine what preparation is required.
Project examples
A place for real project demonstrations: short video, before/after comparison, AR screen recording, project photography, and concise case-study notes once available.
About
The platform was developed around a recurring communication problem: "I can't picture it." Traditional drawings and renderings communicate design, but they do not always allow clients and stakeholders to understand the physical presence of a proposed object within the actual environment.
Spacial Proof was created to bridge that gap with browser-based experiences that help people see, understand, and evaluate a proposal in context.
AR-assisted measurements are intended for planning and visualization. Tracking accuracy can vary based on device hardware, environmental conditions, and tracking quality. Critical dimensions should be physically verified before fabrication or installation.
Start a project
Let your client experience it in the space where it's intended to exist.